Home Remodeling in Sun City West, AZ
Sun City West is a 55+ community of over 16,900 homes built by Del Webb between 1978 and 1997. The bones are solid, but after 30 to 45 years, the interiors need work. Original kitchens, dated bathrooms, popcorn ceilings, and vinyl flooring are standard across the community. Carson Homes LLC is a general contractor serving Sun City West and the West Valley. Adam Carson has been remodeling homes here since 1993 and knows these Del Webb builds inside and out. When you call, you talk to Adam. When the project starts, Adam is there. No sales team, no rotating subs, no middleman.
Kitchen Remodeling in Sun City West
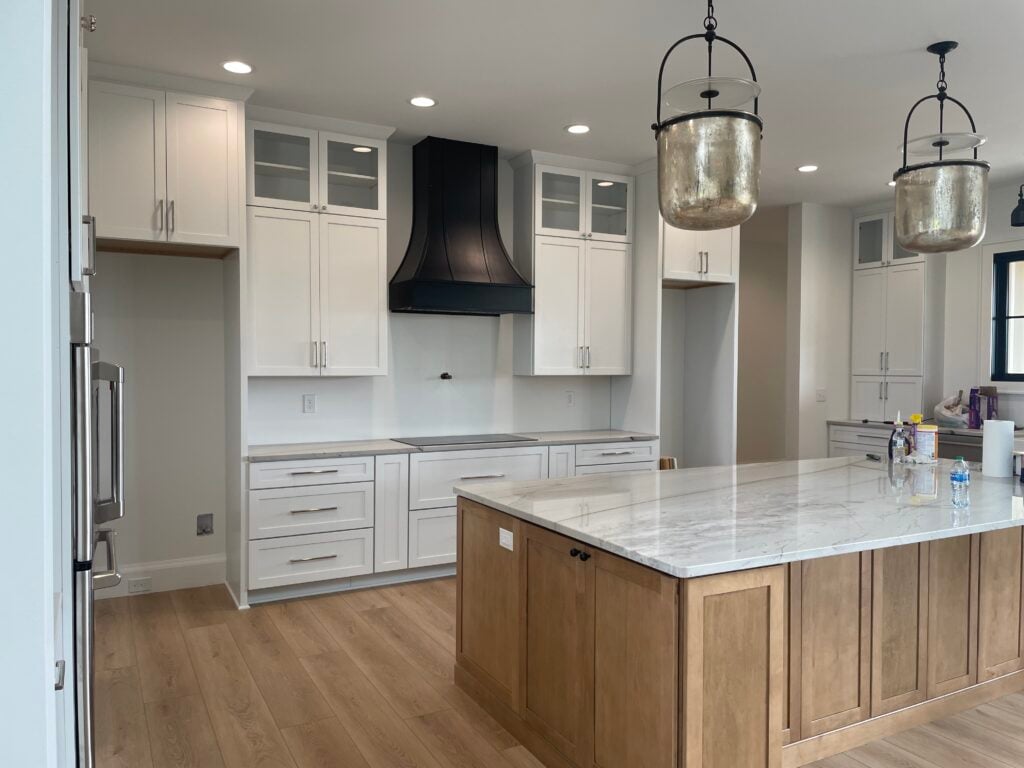
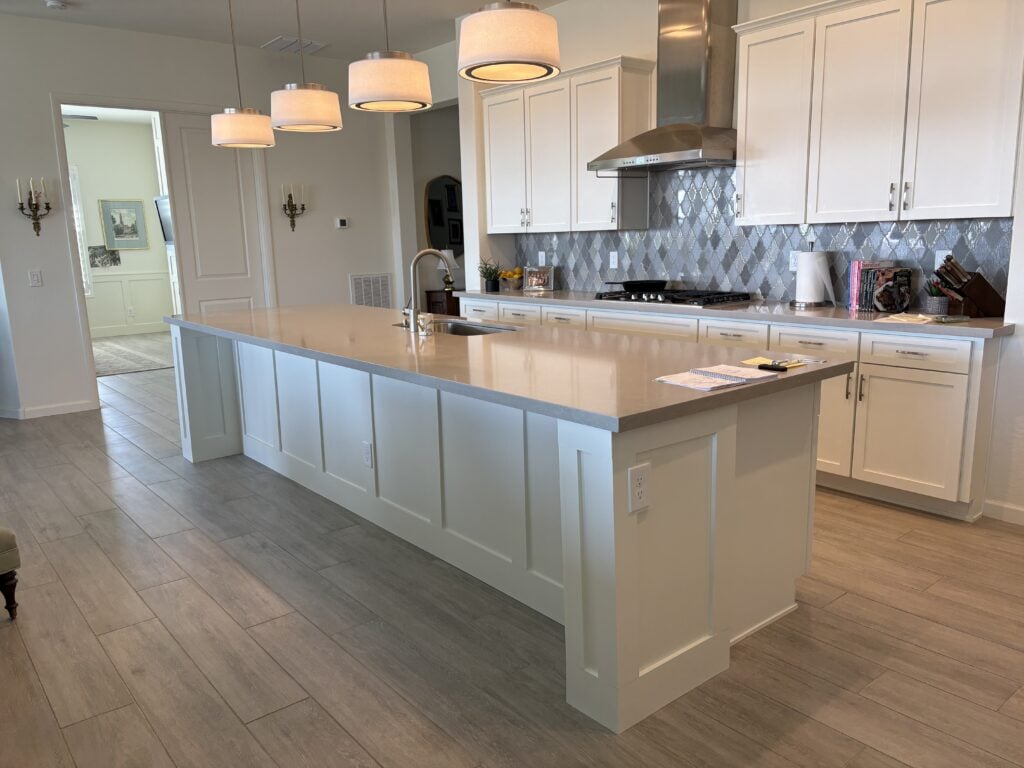
Most kitchens in Sun City West were built with the standard Del Webb package of their era: raised-panel oak cabinets, laminate countertops, basic ceramic tile backsplashes, fluorescent lighting, and linoleum or vinyl flooring. The layouts were designed for efficiency in a retirement home, which means they are often compact with limited counter space, closed off from the living area, and short on storage for how homeowners actually use their kitchens today.
We handle full kitchen renovations in Sun City West including cabinet replacement, countertop upgrades, backsplash installation, flooring, lighting, plumbing updates, and layout improvements. Whether you want to replace the countertops and cabinets on the existing layout or open the kitchen up to the great room, we plan the work around your home’s structure and your goals for the space.
- Full kitchen gut and rebuild for Del Webb-era homes
- Cabinet replacement with modern shaker, flat-panel, or custom styles
- Granite, quartz, and solid surface countertop installation
- Opening up galley kitchens to adjacent living areas where structure allows
- Updating aging plumbing, electrical, and lighting to current standards
- Pantry additions and storage optimization for smaller Sun City West kitchens
Bathroom Remodeling in Sun City West
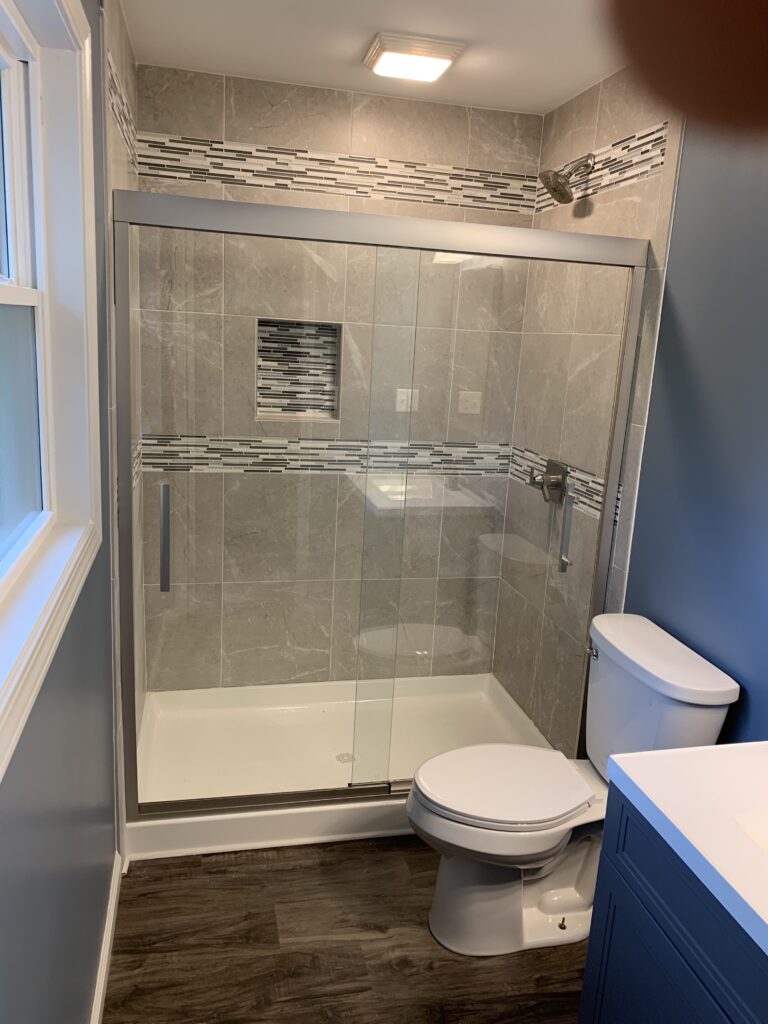
Bathrooms in Sun City West homes are where the age shows most. Original master bathrooms typically feature a fiberglass tub and shower combo or a standalone shower with basic ceramic tile, a single-sink vanity with laminate top, dated lighting, and limited storage. Guest bathrooms are usually compact with the same era-specific finishes. After 30-plus years, grout is cracked, caulking has failed, fixtures are corroded, and the materials have simply reached the end of their useful life.
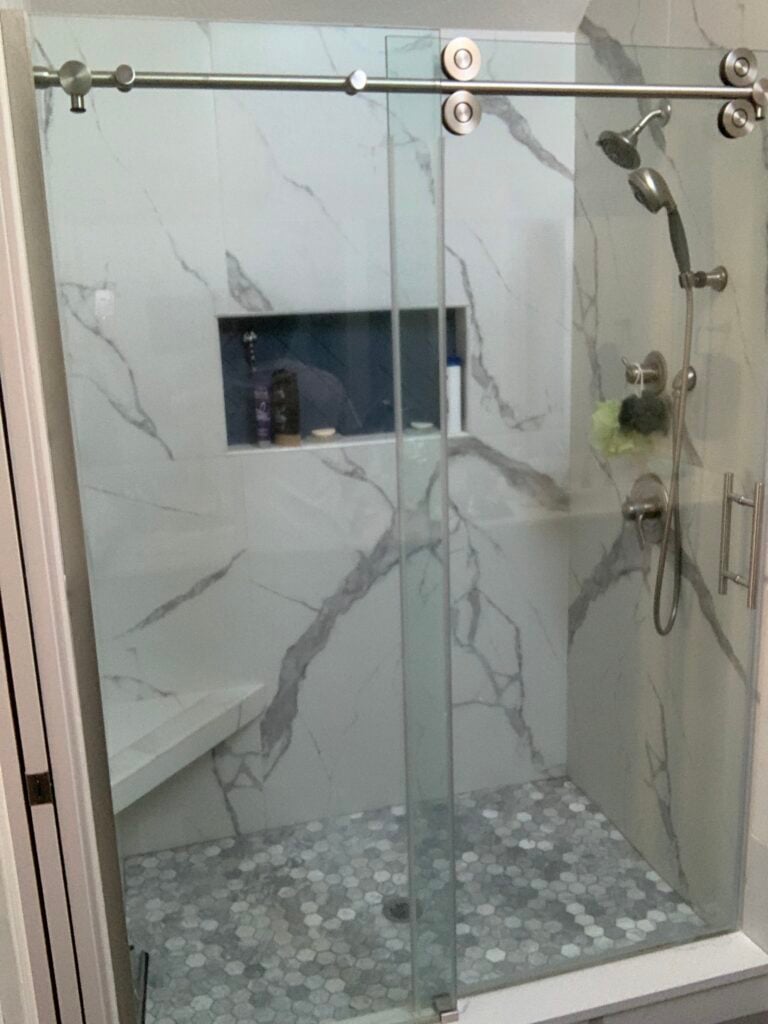
For many Sun City West homeowners, bathroom remodeling is also about safety and accessibility. Walk-in shower conversions, comfort-height toilets, grab bar installation, non-slip flooring, and wider doorways are among the most requested upgrades we do in this community. We build bathrooms that are both modern and accessible, without making them look or feel institutional.
- Complete bathroom gut and remodel for Del Webb homes
- Fiberglass tub removal and walk-in shower conversions
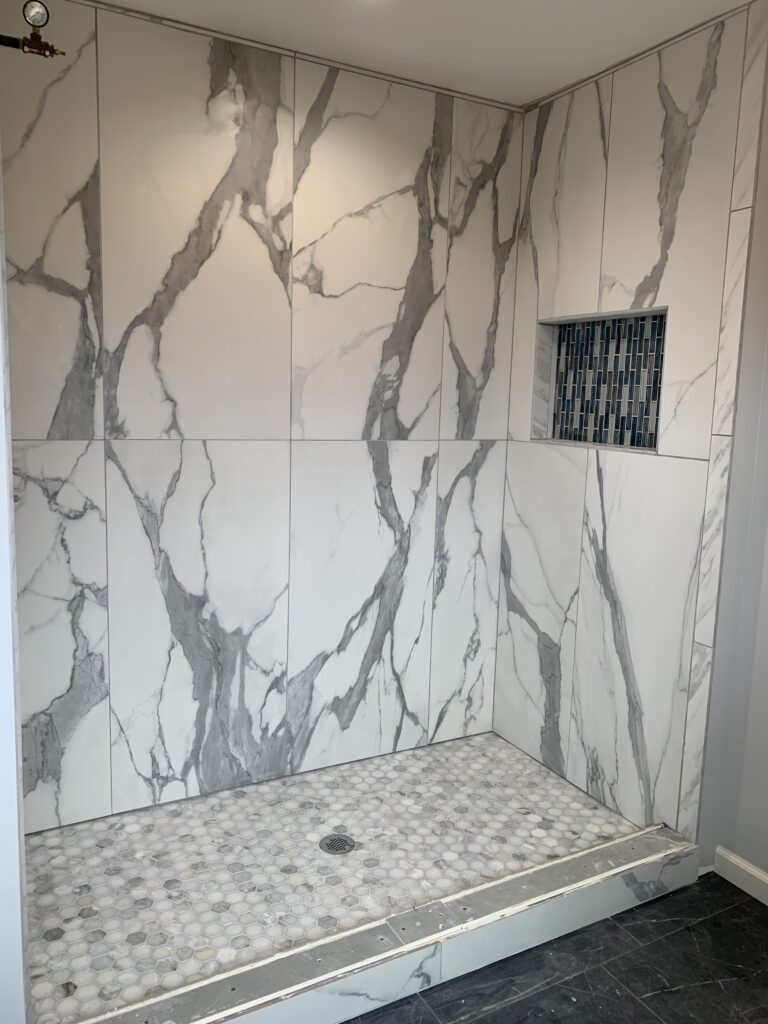
- Custom tile showers with built-in benches and niches
- Accessible bathroom builds: grab bars, comfort-height toilets, non-slip tile, wider doorways
- Vanity and cabinetry upgrades with improved storage
- Plumbing replacement for aging copper and galvanized supply lines
Whole-Home Renovations in Sun City West
Some Sun City West homeowners start with a kitchen or bathroom remodel and decide to keep going. Others buy a home in the community knowing it needs a full update before they move in. Either way, a whole-home renovation in Sun City West typically involves updating every surface the previous owner left untouched: flooring throughout, fresh interior paint, popcorn ceiling removal, updated lighting fixtures, new baseboards and trim, modernized bathrooms, and a kitchen that finally matches how you want to live.
We manage whole-home renovations from start to finish, coordinating every trade so the project flows in the right sequence and the finished result feels cohesive. Adam personally oversees every phase so nothing falls through the cracks and the timeline stays on track.
- Full interior renovations for Del Webb homes from the 1978 to 1997 build era
- Popcorn ceiling removal and smooth drywall finishing
- Flooring replacement throughout: tile, luxury vinyl plank, or engineered hardwood
- Interior painting, trim, and baseboard updates
- Lighting modernization from fluorescent and incandescent to LED recessed and fixtures
- Coordinated multi-room remodels managed under one contractor
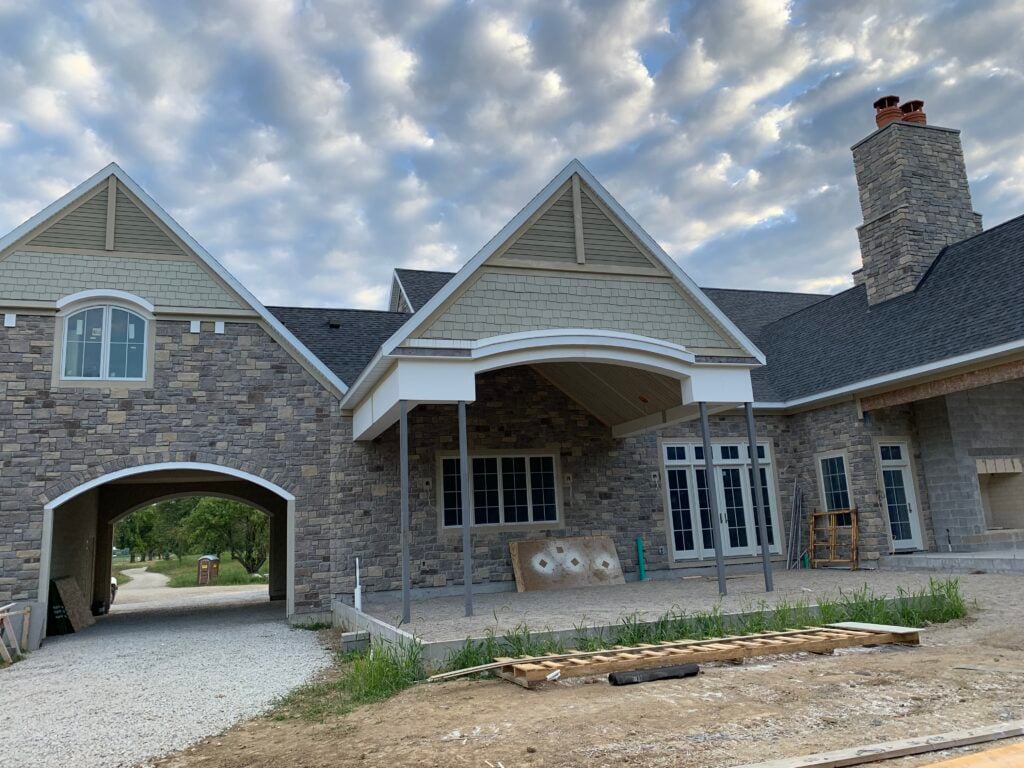
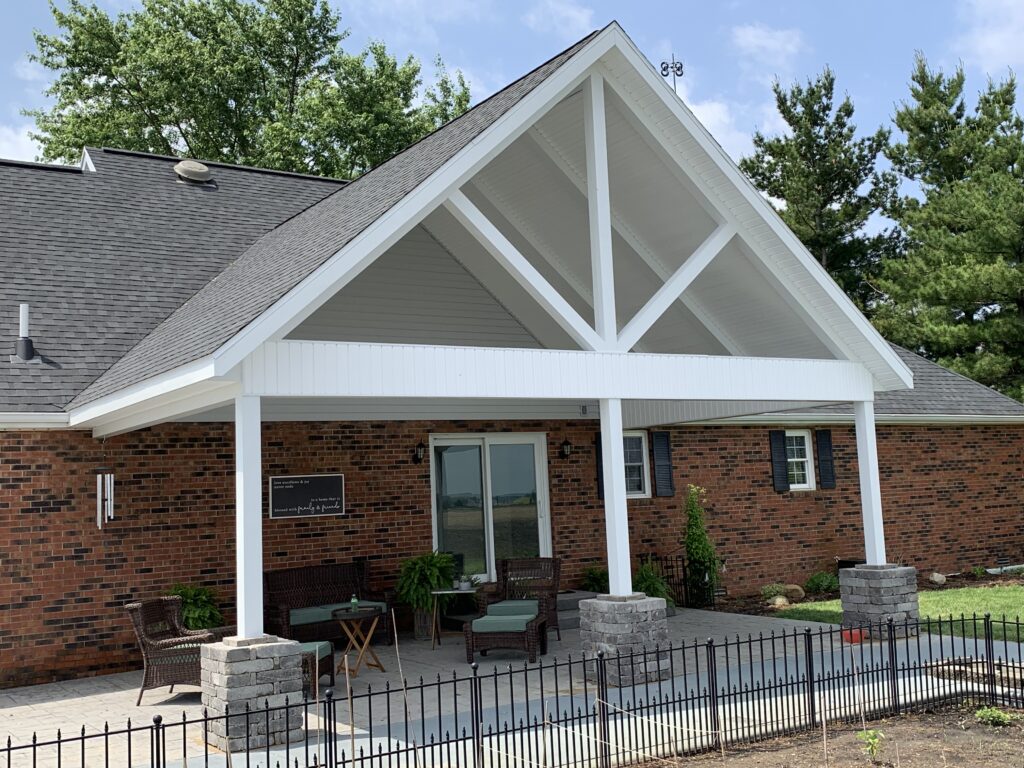
Covered Patios and Outdoor Living in Sun City West
Sun City West homeowners spend more time outdoors than most, and a covered patio is what makes that possible for most of the year. Many Del Webb homes were built with small, uncovered patios or basic alumawood shade structures that are now showing their age. We build custom covered patios, patio extensions, and outdoor living spaces designed for the Arizona climate, with durable materials that hold up to the heat, UV exposure, and monsoon winds.
Whether you want to extend an existing patio cover, replace a deteriorating structure, or build a fully finished outdoor room with ceiling fans, lighting, and a connection to the interior, we design and build it to integrate with your home’s roofline and stucco so it looks original, not bolted on.
- Custom covered patio structures built for Arizona conditions
- Replacement of aging alumawood and lattice shade covers
- Outdoor living spaces with fans, lighting, and finished ceilings
- Patio extensions and screen enclosures
- Seamless tie-in with existing roofline and stucco exterior
Room Additions in Sun City West
Not every Del Webb floor plan has the space homeowners need today. Some Sun City West homes have compact second bedrooms that barely fit a queen bed. Others lack a dedicated office, a proper laundry room, or enough living space for homeowners who entertain regularly. Room additions solve these problems without requiring you to sell and buy elsewhere in the community.
We build room additions that match the existing roofline, stucco, and finishes of your Sun City West home so the new space integrates with the original build. We handle the full scope including design, permitting through Maricopa County, foundation work, framing, electrical, HVAC extension, and finish-out.
- Bedroom and living area expansions
- Home office and den additions
- Enclosed Arizona room conversions
- Seamless tie-in with existing structure, roofline, and stucco
Remodeling Challenges Specific to Sun City West Homes
Aging Plumbing Systems
Sun City West homes from the late 1970s and 1980s often have a combination of copper supply lines and cast-iron or ABS waste lines that are reaching the end of their service life. Copper develops pinhole leaks over time, especially in Arizona’s hard water conditions. When we open up walls for a bathroom or kitchen remodel, we assess the full plumbing picture and replace what needs replacing so you are not dealing with a leak six months after the project is done.
Outdated Electrical Panels and Wiring
Many Sun City West homes were wired with the electrical demands of the early 1980s in mind. Original panels are often 100-amp or 150-amp, which may not support modern kitchen appliances, updated HVAC systems, or the additional circuits needed for a remodeled space. We evaluate the electrical system during every project and upgrade the panel or circuits when the finished result demands it.
Popcorn Ceilings and Textured Walls
Popcorn ceilings were standard in Del Webb homes from this era. Many homeowners want them removed during a renovation, which involves scraping, skim coating, and finishing to a smooth surface. In homes built before the mid-1980s, popcorn texture may contain asbestos, which requires professional testing and abatement before removal. We handle this process and coordinate testing when the build year falls in that window.
Slab Foundation Plumbing Access
Every home in Sun City West sits on a concrete slab foundation. When a bathroom or kitchen remodel requires moving a drain, sink, or toilet location, that work involves cutting into the slab to access and reroute the plumbing below. This is routine for us, but it requires planning and precision. We assess slab conditions before starting any project that involves plumbing relocation.
HOA Architectural Standards
Sun City West has community-wide CC&Rs and architectural standards managed by the Recreation Centers of Sun City West. Exterior modifications, including covered patios, room additions, paint colors, and structural changes, may require architectural review and approval before work can begin. We are familiar with the process and can guide you through what documentation and approvals are needed.
Desert Climate Wear on Materials
After 30 to 45 years of Arizona sun, the original stucco, window seals, weatherstripping, and exterior caulking on Sun City West homes are often cracked, dried out, or failing. Thermal expansion and contraction from daily temperature swings of 30 to 40 degrees puts stress on every exterior surface. When we do renovation work that touches the building envelope, we address these issues so the finished project is sealed and protected.
Sun City West Home Types We Work On
Sun City West has over 120 floor plans across multiple housing types, all built by Del Webb between 1978 and 1997. We have worked on homes from across the full range of the community’s build-out. Here are the most common home types we see:
Single-Family Detached Homes
The most common housing type in Sun City West. These are single-story homes ranging from about 1,200 to 3,500 square feet with two bedrooms, a den, two-car garage, and an open or semi-open floor plan. Most have block construction, stucco exteriors, and tile or shingle roofs. Kitchen and bathroom remodels, whole-home renovations, and covered patios are the most common projects in these homes.
Patio Homes and Duplexes
Smaller attached and semi-attached homes in the 900 to 1,500 square foot range. These homes share a wall or roof structure with an adjacent unit. Remodeling in patio homes requires awareness of the shared wall and coordination with the neighboring homeowner and HOA. Kitchen and bathroom remodels are the most common projects in these units.
Larger Custom and Premium Models
Sun City West includes some larger homes in the 2,500 to 3,500+ square foot range with upgraded original finishes, expanded garages, and larger lot sizes. These homes often get whole-home renovations or multi-room remodels where the homeowner wants to bring the entire interior up to a modern standard while preserving the spacious layout.
Enclosed Arizona Rooms and Patio Conversions
Many Sun City West homeowners over the years have enclosed their original patio or added an Arizona room. Some of these conversions were permitted and well-built. Others were not. When we encounter these spaces during a renovation, we assess the structural and permitting status and either incorporate them properly into the remodel or advise the homeowner on what needs to be corrected.
Why Sun City West Homeowners Choose Carson Homes
Remodeling a home in a 55+ community requires more than just construction skills. It requires a contractor who respects the homeowner’s time, communicates clearly, keeps the work area clean, and understands that the home is being lived in during the project. Adam Carson has been doing this since 1993, and he treats every Sun City West home the way he would treat his own.
- Over 30 years of experience building and remodeling homes in the West Valley
- Direct, owner-managed projects with Adam on site, not behind a desk
- Experience with Del Webb construction methods, materials, and floor plans
- Expertise in accessible and aging-in-place bathroom and kitchen builds
- Clean, respectful job sites with daily communication on progress
- Familiarity with Sun City West CC&Rs and architectural review processes
- Honest, detailed estimates with no hidden costs or surprise change orders
- Licensed, bonded, and insured general contractor in the state of Arizona
Also Serving Communities Near Sun City West
Carson Homes is based in the West Valley and also serves homeowners in Surprise, Peoria, Waddell, Goodyear, and El Mirage. We also work in Sun City, Sun City Grand, and Arizona Traditions. No matter where your home is in the West Valley, we bring the same experience, communication, and craftsmanship to every project.
Frequently Asked Questions About Remodeling in Sun City West
Have questions about updating your Sun City West home? Below are answers to some of the most common questions we hear from homeowners in the community.
How much does a kitchen remodel cost in Sun City West?
Kitchen remodel costs in Sun City West depend on the size of the kitchen, scope of work, and materials selected. A mid-range kitchen remodel in this community typically runs between $18,000 and $50,000, depending on whether the layout is staying the same or being reconfigured. Smaller galley-style kitchens on the lower end, larger open-concept remodels on the higher end. We provide detailed written estimates before any work begins.
Do I need to leave my home during a remodel?
In most cases, no. We work in occupied homes regularly and take steps to minimize disruption, including dust barriers, daily cleanup, and clear communication about the schedule. For larger whole-home renovations where multiple rooms are under construction at the same time, we will talk with you upfront about what to expect and whether temporary arrangements make sense for specific phases.
Can you remodel a patio home or duplex in Sun City West?
Yes. We work on patio homes and duplexes in Sun City West regularly. These units have shared wall structures that require specific care during demolition and construction. We coordinate with the HOA and are mindful of noise, dust, and vibration that could affect the neighboring unit.
Is it worth remodeling an older Del Webb home instead of buying newer?
In most cases, yes. Del Webb homes in Sun City West have block construction and solid structural bones. The issue is not the home itself, it is the finishes, fixtures, and systems that have aged. A kitchen remodel, bathroom update, and flooring replacement can make a 1985 Del Webb home feel completely modern at a fraction of the cost of buying and moving into a newer community. And you keep the Sun City West amenities, location, and community you already know.
Do you handle the HOA approval process?
We help guide you through the architectural review process. Sun City West has CC&Rs and community standards that apply to exterior changes, room additions, covered patios, and some interior modifications. We will let you know what approvals are needed and help prepare the documentation required for your submission.
Can you make my bathroom more accessible for aging in place?
Yes. Accessible bathroom remodeling is one of the most common projects we do in Sun City West. This includes walk-in shower conversions, grab bar installation, comfort-height toilets, non-slip tile flooring, wider doorways, and lever-handle fixtures. We build bathrooms that are functional and safe without looking or feeling clinical.
Do Sun City West homes have asbestos in the popcorn ceilings?
Homes built before the mid-1980s may have popcorn ceiling texture that contains asbestos. The only way to know for sure is to test it. We coordinate professional asbestos testing before any ceiling removal work in homes from that era. If asbestos is found, we arrange for licensed abatement before proceeding with the remodel.
Do you offer free estimates for remodeling in Sun City West?
Yes. We provide free, no-obligation estimates for all of our remodeling services. We visit your home, walk through the space, discuss the scope, and provide a detailed written estimate with clear pricing and a realistic timeline.
Get a Free Estimate for Your Sun City West Remodel
Call 623-301-9697 or visit our contact page to request a free, no-obligation estimate for your Sun City West remodeling project. We will walk through your home, answer your questions, and give you a clear picture of cost and timeline before any work begins.